
Overview
- Commercial
- 13685
- 83321
Description
The buyer will pay a 3% commission for this deal.
Property Highlights
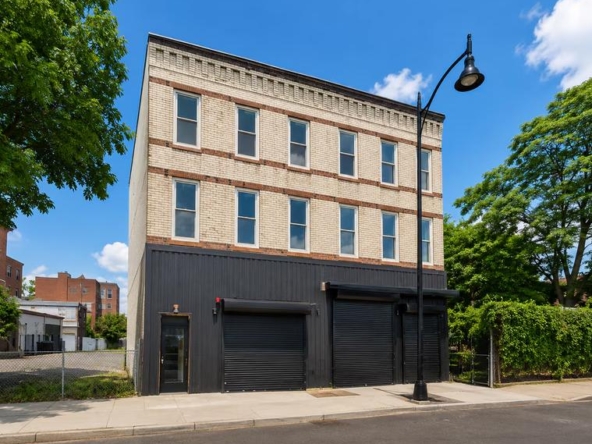
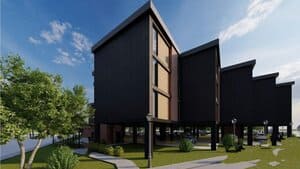
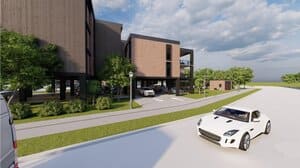
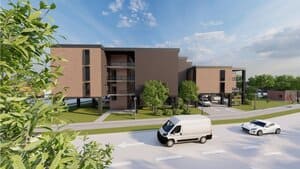
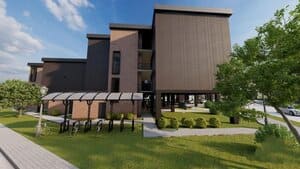
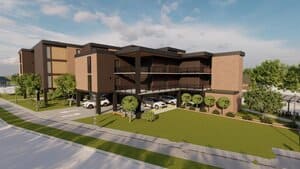
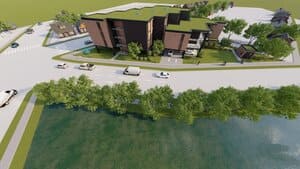
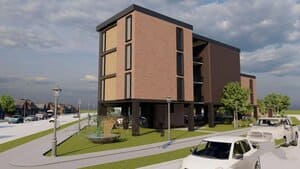
Multifamily Apartment Development
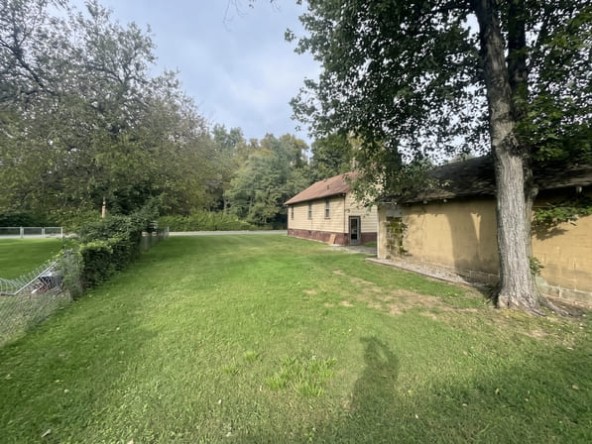
347 Spring Street, Trenton, NJ
25,682 Sq. Ft. Lot
0.589 Acres
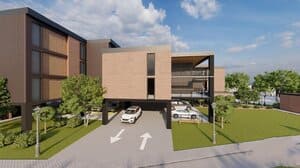
Approximately 13,685 Sq. Ft. Proposed New Construction
33 Total Proposed Apartment Units
12 Units — Second Floor
12 Units — Third Floor
9 Units — Fourth Floor
Ground-Floor Parking
Elevator
Garden Areas
Glass Roof Features
Solar Panels Shown on Roof Plan
Sprinkler Room
Multiple Roof Drains
Proposed New Construction
Architectural Plans Included
Site / Master Plan Included
Residential Floor Plans Included
Roof Plans Included
East & West Elevations Included
South & North Elevations Included
Project / Building Areas
Ground Floor: 7,002 S.F.
Second Floor: 10,884 S.F.
Third Floor: 10,884 S.F.
Fourth Floor: 7,898 S.F.
Total Apartment Units: 33
Parking & Site
The plans include a ground-floor parking layout with ADA parking, an ADA van parking space, columns, stairs, elevator access, sidewalks, gardens, and brick/concrete paver areas.
Address
Open on Google Maps- Address Spring St, Trenton, NJ 08618
- County Mercer
- State/county New Jersey
- Zip/Postal Code 08618
- City Trenton
Contact Information
Details
Updated on October 5, 2026 at 2:01 pm- Property ID: 83321
- Price: $1,500,000
- Property Size: 13685 sqft
- Property Type: Commercial
- Property Status: For Sale