
Overview
- Land
- 85437
Description
The buyer will pay a commission.
PROPERTY DETAILS
✅ Residential Building Opportunity
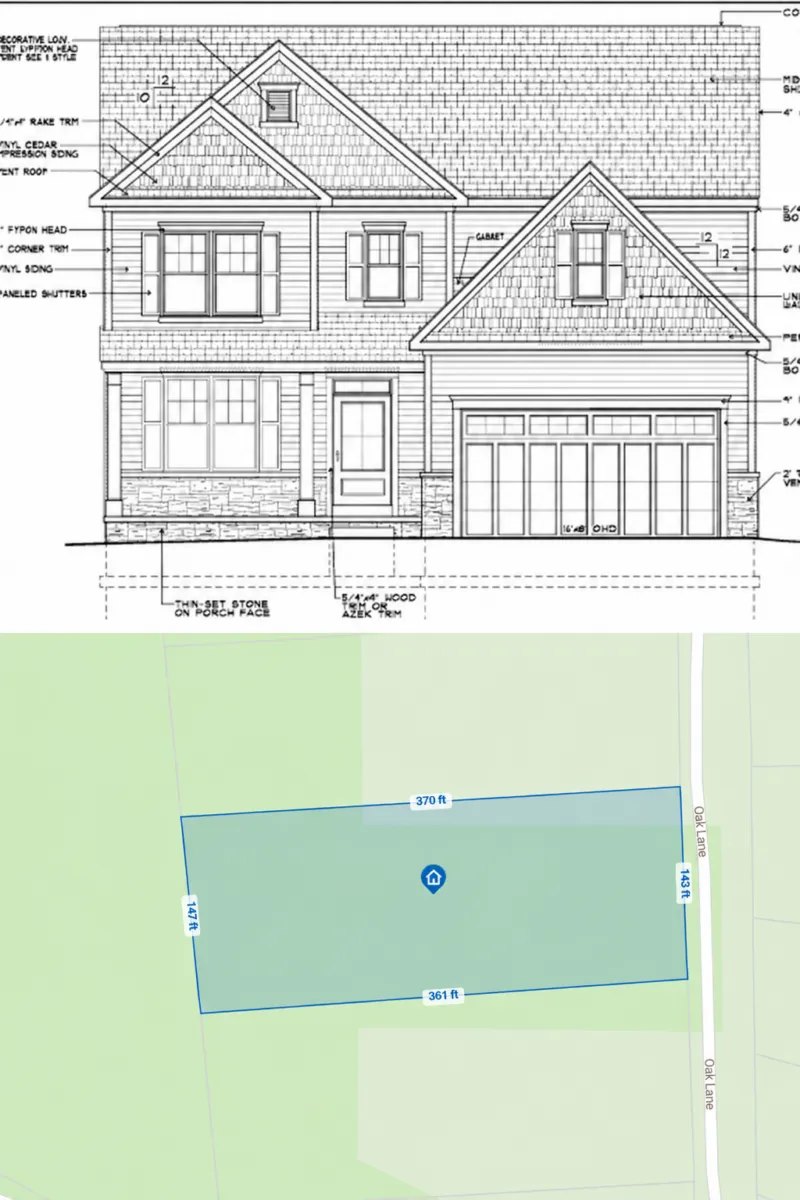
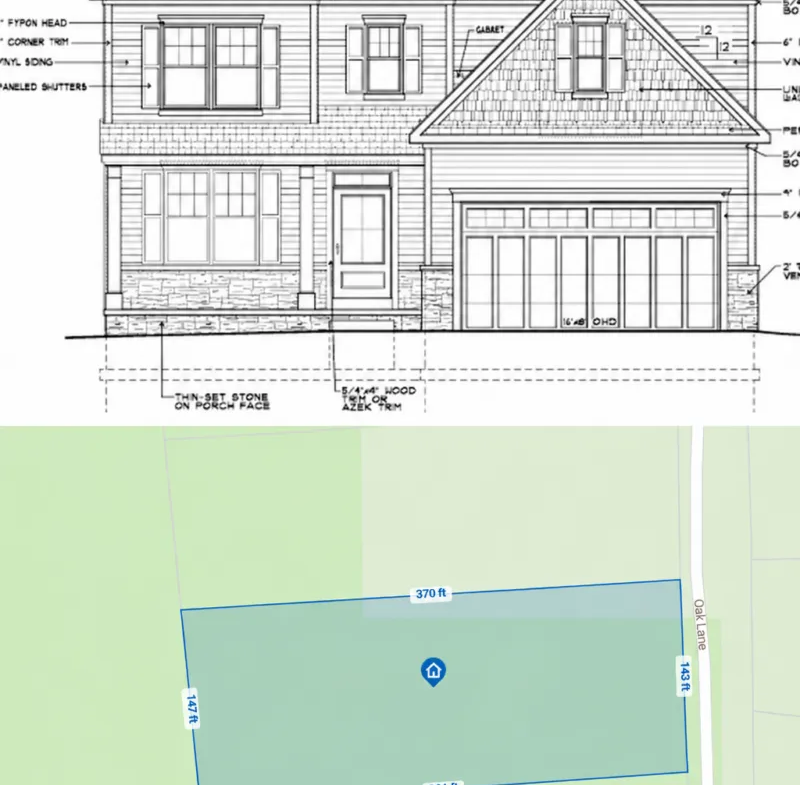
✅ Approximately 143 Feet of Frontage on Oak Lane
✅ Side Boundaries Approximately 354.68 and 368.44 Feet
✅ Block 503.01 / Lot 26.07
✅ Proposed Private Well
✅ Proposed Four Bedroom Septic System
✅ Tabernacle Township
✅ Burlington County
PROPOSED HOME FEATURES
✅ Two Story Model
✅ Approximately 2,600 Sq. Ft., Subject to Architect Confirmation
✅ 4 Bedrooms
✅ 3.5 Bathrooms
✅ Primary Suite With Private Bathroom and Walk In Closet
✅ Second Bedroom Suite With Private Bathroom and Walk In Closet
✅ Open Kitchen, Dining Area and Great Room
✅ Kitchen Island and Walk In Pantry
✅ First Floor Flex Room / Home Office
✅ Mudroom With Cubby Storage
✅ Second Floor Laundry Room
✅ Nine Foot First Floor Ceilings
✅ Attached Two Car Garage
✅ Covered Front Porch With Stone Veneer Accents
BASEMENT POTENTIAL
Optional finished basement layout labeled approximately 769 square feet, featuring a recreation room and separate playroom. Architectural plans include walk up and alternative walkout foundation designs, subject to final site grading and approvals. Basement area is separate from the approximately 2,600 square foot home concept.
Address
Open on Google Maps- Address Oak Lane, Friendship, Tabernacle Township, New Jersey, 08088
- County Burlington
- State/county New Jersey
- Zip/Postal Code 08088
- City Tabernacle
Contact Information
Details
Updated on October 30, 2026 at 11:25 pm- Property ID: 85437
- Price: $150,000
- Property Type: Land
- Property Status: For Sale