
Overview
- Commercial
- 74795
Description
The buyer will pay a 3% commission for this deal.
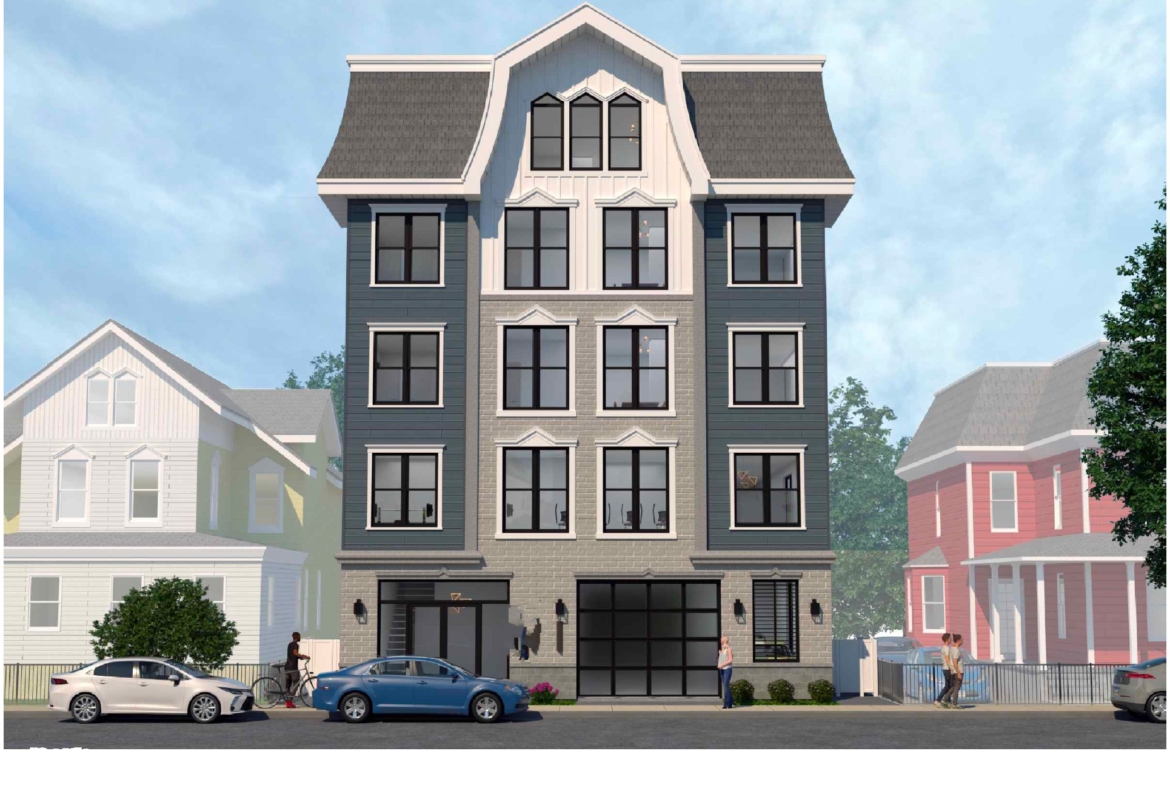
Fully Approved & Shovel Ready (15 Unit) Multi-Family Opportunity Located In Orange, NJ — all entitlements in place under the North Main Street Redevelopment & Rehabilitation Plan. No variance needed, no zoning hurdles, no waiting. Start construction immediately.
*Layout*
Cellar — Mechanical (sprinkler room, gas/electric meters, elevator pit)
1st floor — Parking garage + lobby, mail/bike room
2nd floor — Amenity spaces (3) + building-use (gym, lounge, co-working, etc., owner’s call)
3rd floor — Residential — 5 units (4 one-bed/one-bath + 1 studio)
4th floor — Residential — 5 units (4 one-bed/one-bath + 1 studio)
5th floor — Residential — 5 units (4 one-bed/one-bath + 1 studio)
Total: 15 units — 12 one-bedrooms and 3 studios
*Building square footage (gross, per floor)*
* Cellar: 734.5 SF
* 1st floor: 4,143.7 SF
* 2nd floor: 4,143.7 SF
* 3rd floor: 4,143.7 SF
* 4th floor: 4,143.7 SF
* 5th floor: 4,143.7 SF
*Totals*
* Above-grade gross (floors 1–5): 20,718.5 SF
* Including cellar: ≈ 21,453 SF
* Net residential (leasable across the 15 units): ≈ 10,179 SF
* Building footprint ≈ 4,144 SF on a 5,767 SF lot → roughly 72% lot coverage, and an above-grade FAR of about 3.6
Parking: 15 spaces — one per unit — in a private ground-floor garage, plus 8 bike spots. Includes an ADA-accessible space.
Address
Open on Google Maps- Address North Essex Avenue, Orange, New Jersey, 07050
- County Essex
- State/county New Jersey
- Zip/Postal Code 07050
- City Orange
Contact Information
Details
Updated on July 1, 2026 at 12:15 am- Property ID: 74795
- Price: $825,000
- Property Type: Commercial
- Property Status: For Sale